
A successful apartment restoration brings the individual repairs together. The kitchen needs to work with the surrounding rooms, new flooring needs to meet existing surfaces cleanly, and wall repairs need to blend into the finished interior.
At this West 23rd Street apartment in Chelsea, NYTDR’s scope combined kitchen work, wood flooring, and targeted living room drywall repairs. The project paired new materials with selected existing kitchen features, creating a cohesive interior while preserving elements the homeowner wanted to keep.
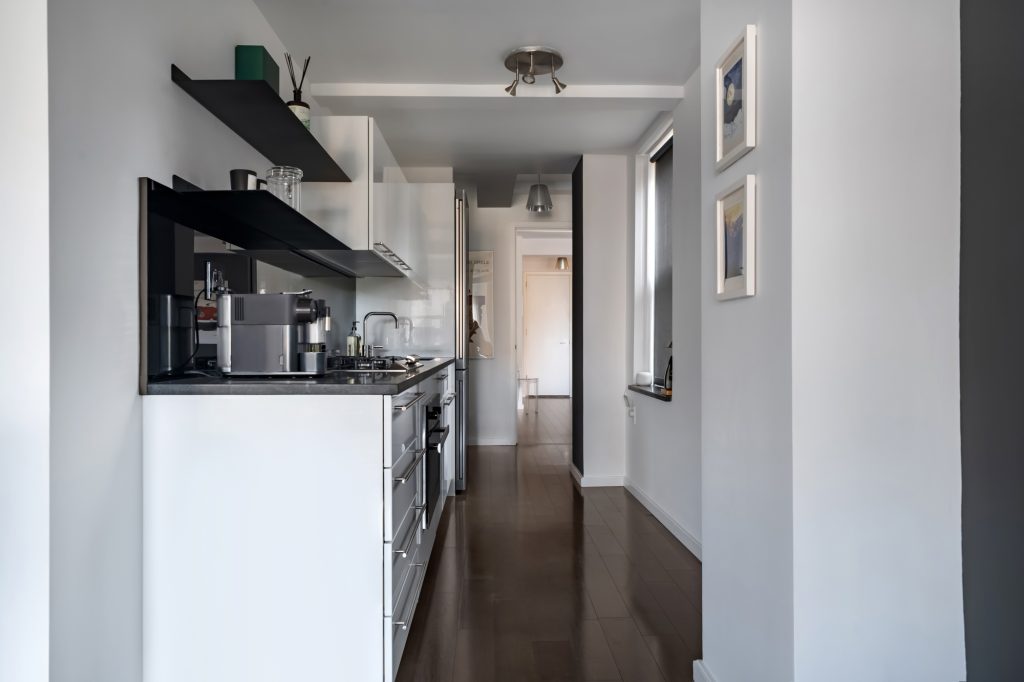
The finished space features white cabinetry, a reflective black mirror backsplash, dark countertops, and wood flooring that connects the kitchen with the adjoining areas.
The Project at a Glance
| Detail | Project scope |
|---|---|
| Location | West 23rd Street, Chelsea, New York City |
| Property type | Apartment |
| Main work | Kitchen and wood flooring |
| Additional repairs | Living room drywall behind the television and around the window |
| Cabinetry | Ultracraft |
| Backsplash | Black mirror |
| Flooring selection | Maple Charcoal Exclusive Smooth |
| Retained kitchen features | Countertop, handles, oven, sink, faucet, and under-cabinet lighting |
The Challenge: Making New Work Fit the Existing Apartment
The kitchen and flooring work needed to relate to the rest of the home. Replacing individual components without considering those connections could leave the apartment feeling like a series of separate repairs.
The supplied plans addressed several important details: which kitchen elements would remain, how the new flooring would align with adjacent boards, and where drywall needed to be replaced.
For NYTDR, the scope extended beyond the cabinet fronts and finished floor. It included the transitions and surrounding surfaces that help the completed work feel integrated.
Homeowners planning a similar project can explore NYTDR’s renovation and remodeling services in NYC to discuss kitchen, flooring, and interior repair work together.
Kitchen Work That Preserved Selected Existing Features
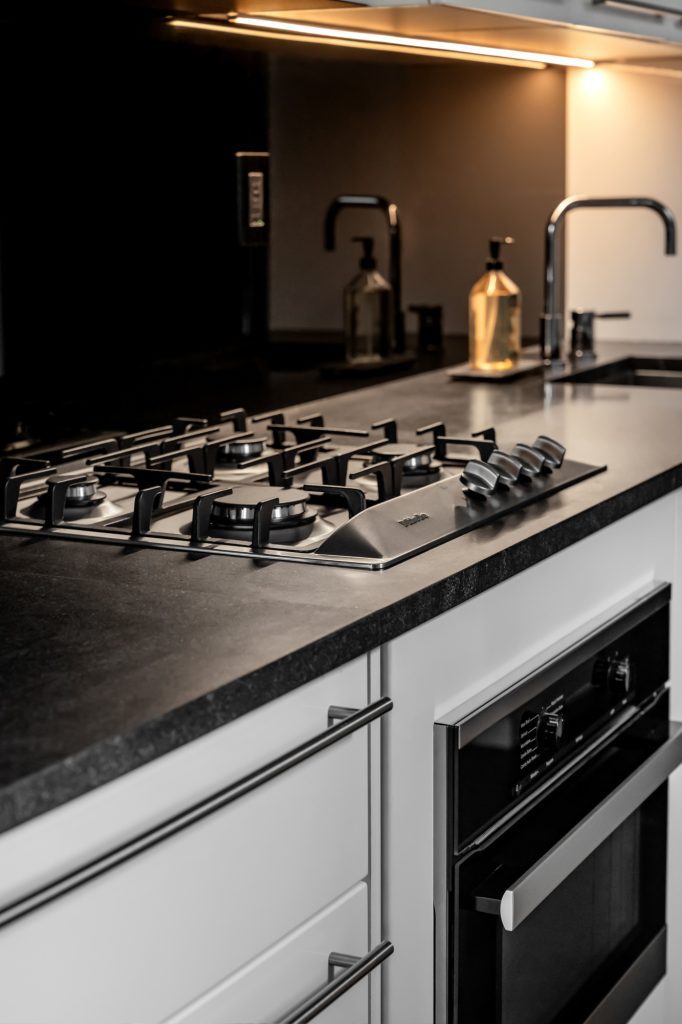
The kitchen combines white Ultracraft cabinetry with a black mirror backsplash and the existing dark countertop. The contrast gives the space definition while keeping the overall palette simple.
In the finished photographs, the reflective backsplash picks up light and views from the apartment’s windows. White cabinet fronts create a consistent appearance along the kitchen wall, while long metal handles provide a horizontal detail across the doors and drawers.
The scope identified several existing elements for reuse:
- Countertop.
- Cabinet handles.
- Oven.
- Sink and faucet.
- Under-cabinet lighting.
These retained features shaped the new work. Cabinetry and backsplash selections needed to complement the existing countertop, hardware, and fixtures so that the completed kitchen looked unified.
The result demonstrates how a kitchen project can combine replacement and reuse within one coordinated design.

Compact Appliances for the Apartment Kitchen
The kitchen schedule specified an 18-inch Miele panel-ready dishwasher, a 24-inch Liebherr bottom-freezer refrigerator, and a 24-inch Miele gas cooktop. The existing oven was designated for reuse.
These compact appliance selections suited the kitchen’s narrow proportions. The finished photographs show the cooking, washing, and storage areas arranged along one wall, with a clear passage connecting the entrance side of the apartment to the living area.
Open shelves complement the upper cabinets and provide accessible storage for everyday items. Below them, the black mirror backsplash connects the separate parts of the kitchen visually.
Wood Flooring That Connects the Interior
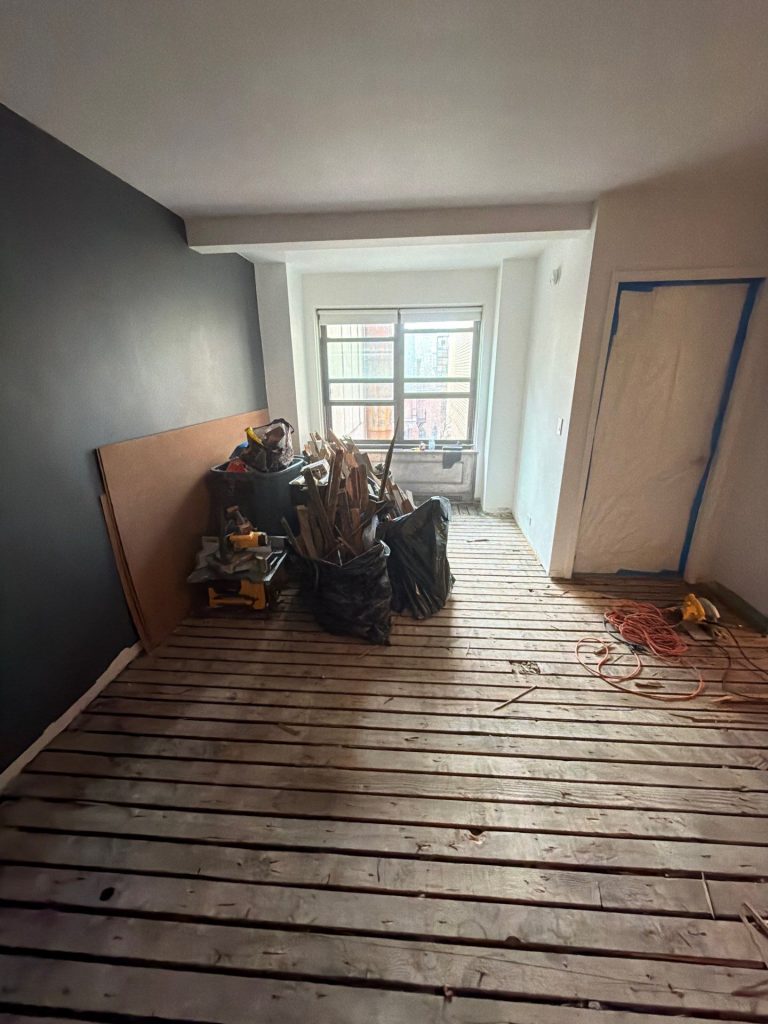
The flooring selection was Maple Charcoal Exclusive Smooth, paired with plain 2½-inch baseboards. The material schedule also listed 10 mm Ecore rubber underlayment.
The installation instructions called for the new flooring to follow the direction of boards elsewhere in the apartment. A new wood saddle was specified at the transition.
These details matter because the floor is seen across connected rooms and doorways. Board direction and transitions influence how continuous the interior feels.

Living Room Drywall Repairs
The supporting scope included drywall replacement behind the living room television and around the window.
The documented work covered removal and disposal of the designated drywall, installation of new drywall over exposed areas, and surface preparation for primer and paint.
Including these repairs in the same project helped address the surrounding interior alongside the kitchen and floors. The case study’s finished views show how those spaces relate to one another, rather than presenting the kitchen as an isolated room.
For an overview of how NYTDR organizes assessment, planning, and construction, visit our restoration process.
The Finished Result
The completed photographs show a kitchen that feels connected to the apartment around it. White cabinetry brightens the cabinet wall, while the dark countertop and reflective backsplash provide contrast. Wood flooring carries warmth through the adjoining areas.
Views from both ends of the kitchen reveal the relationship between the entrance corridor, kitchen, and living room. The materials repeat consistently, helping the different areas read as one home.
This Chelsea project illustrates the value of coordinating kitchen work, flooring, and wall repairs within a clearly defined scope. Selected existing features remain part of the finished interior, while new cabinetry and flooring bring the project together.

Is This Approach Right for Your Apartment?
This project is relevant to homeowners who need kitchen and flooring work at the same time, want to retain selected fixtures, or need interior repairs alongside new finishes.
A useful starting point is to identify what needs replacement, what can remain, and where new work will meet existing surfaces. Those decisions help establish a practical scope before construction begins.
Discuss Your Chelsea Apartment Project With NYTDR
Planning kitchen work, flooring replacement, or interior repairs in Chelsea? NYTDR can help you review the scope and plan how the different areas will come together.