
If you live in a New York City apartment, you already know the challenge: too much stuff, not enough space. Whether you’re in a pre-war walk-up in the Upper West Side, a high-rise condo in Midtown, or a Brooklyn brownstone, storage is almost always the number one pain point.
The good news? With the right NYC apartment storage solutions, even the smallest spaces can feel organized, functional, and surprisingly spacious, without sacrificing style.
In this guide, we’ll walk you through the most effective strategies for maximizing storage in NYC apartments, from custom millwork and multi-functional furniture to kitchen and bathroom upgrades that make a real difference.
Why Storage Is Different in NYC Apartments
NYC apartments present challenges you simply don’t find in other cities:
- Older building quirks. Pre-war and landmarked buildings often have uneven walls, sloped ceilings, and irregular floor plans that make standard off-the-shelf furniture a poor fit.
- Limited square footage. The average NYC apartment is roughly 750 sq ft, well below the national average.
- Co-op and condo board restrictions. Structural changes require board approval and must comply with NYC building codes, which adds a layer of complexity most renovation guides ignore.
- Vertical space is underused. Most apartments have 8–10 ft ceilings that go completely untapped.
Understanding these constraints is the first step to solving them.
Go Vertical: Floor-to-Ceiling Custom Millwork
In NYC, vertical storage is your biggest untapped asset.
Off-the-shelf shelving units rarely work well in older buildings where perfectly plumb, square walls are the exception. Custom floor-to-ceiling cabinetry, scribed directly to your wall profile, eliminates the awkward gaps that collect dust and make small rooms feel cluttered.
What you can store in integrated floor-to-ceiling units:
- Seasonal clothing and outerwear
- Portable AC units and fans
- Extra linens and household essentials
- Books, media, and display items
Because they’re built into the architecture, these units feel like part of the apartment, not furniture placed inside it. That visual continuity alone makes a room feel larger.
Pro tip: In buildings with high ceilings, the top 18–24 inches of a cabinet is ideal for rarely used seasonal items, keeping everyday essentials at eye level and within easy reach.
Architectural Wall Niches: Storage That Doesn’t Take Up Floor Space
One of the most underutilized strategies in NYC apartment renovation is recessed wall storage.
During renovation, experienced contractors can identify opportunities within non-load-bearing partitions, bathroom zones, and areas surrounding plumbing chases to integrate built-in niches. When structurally and legally feasible, these recessed shelves provide meaningful storage without encroaching on your floor plan at all.
Common applications include:
- Living room niches for books, art, and décor
- Bathroom recesses for toiletries and towels
- Hallway alcoves for keys, mail, and everyday essentials
This approach requires working with a contractor who understands NYC building regulations, not every wall can be altered, and permits may be required.
Multi-Functional Furniture: Every Piece Should Pull Double Duty
In a city where every square foot carries a price tag, single-purpose furniture is a luxury you can’t afford.
The most effective small-space interiors are built around pieces that serve two or more functions simultaneously. Here’s a breakdown of the best options for NYC apartments:
Furniture / Solution | Primary Use | Hidden Storage Benefit |
Storage Ottoman | Seating / footrest | Blankets, books, electronics |
Sofa Bed | Living room seating | Guest sleeping space |
Lift-Top Coffee Table | Surface area | Remotes, chargers, office supplies |
Bed with Drawers | Sleeping | Clothing, linens, seasonal items |
Custom Closet System | Wardrobe | Maximized hanging, shelving, and drawer space |
Entryway Bench with Storage | Seating at entry | Shoes, coats, bags |
Banquette Seating | Dining | Concealed household or seasonal storage |
Smart Kitchen Cabinetry | Cooking storage | Pull-out pantries, deep drawers, appliance garages |
When selecting multi-functional furniture, prioritize pieces with clean lines and concealed storage, exposed clutter, even in well-organized apartments, makes small spaces feel cramped.
Kitchen Storage Solutions for Small NYC Apartments
The kitchen is often the hardest-working room in a NYC apartment and the most storage-challenged. Here’s where smart planning pays off most.
Toe-Kick and Over-Fridge Cabinetry
Two of the most overlooked kitchen storage zones:
- Toe-kick drawers
The recessed space beneath your lower cabinets can be fitted with shallow pull-out drawers, ideal for flat bakeware, cutting boards, and trays.
- Over-refrigerator cabinetry
The space above a counter-depth fridge is often dead space. Custom cabinetry here can hold bulky appliances used only occasionally, like stand mixers, food processors, or large serving pieces.
Layout Reworking
Sometimes the best storage solution is a better floor plan. By eliminating wasted corner space, repositioning the refrigerator, or converting a galley kitchen to an open layout, you can gain usable square footage without expanding the room’s footprint at all.
Pull-Out Pantry Systems
A full-height pull-out pantry unit, even just 6–9 inches wide, can store an impressive amount of dry goods, canned food, and spices in a fraction of the floor space a traditional pantry requires.
Bathroom Storage in Compact NYC Apartments
NYC bathrooms are notoriously small. The average bathroom in an NYC apartment can be under 40 sq ft, making every inch count.
Floating Vanities and Wall-Mounted Fixtures
Floating vanities expose the floor beneath them, making bathrooms feel visually larger while simplifying cleaning. Pair with wall-mounted toilets (where plumbing allows) for a similar effect.
Recessed Shower Niches
A built-in shower niche eliminates the need for hanging caddies or freestanding shelves, keeping toiletries organized and the shower area visually clean. These can typically be integrated into non-load-bearing walls during renovation.
Mirrored Medicine Cabinets
A recessed mirrored medicine cabinet provides bathroom storage and mirror functionality, two essentials in one wall-mounted unit. In small bathrooms, this is almost always preferable to a flat mirror with a separate storage solution.
Navigating NYC Building Codes and Board Approvals
This is where any NYC renovation projects may stall, or get into legal trouble.
Any structural modification in a NYC apartment, including altering partitions, creating lofted storage, or adding built-in millwork that affects building systems, may require:
- NYC Department of Buildings (DOB) permits
- Co-op or condo board approval
- Review by a licensed architect or engineer
Working with a renovation company that has deep experience in NYC compliance isn’t optional, it’s essential. The wrong alteration can result in stop-work orders, fines, or required reversal of completed work.
Organizational Systems That Make Storage Last
Even the best renovation will fall apart without systems that are easy to maintain day-to-day.
Build these habits into your space from the start:
- Seasonal rotation — Use high shelves and designated zones for off-season clothing and décor. Label clearly.
- Regular decluttering — In a small NYC apartment, every item should earn its place. A quarterly review prevents unnecessary accumulation.
- Digital over physical — Streaming services, cloud storage, and digital subscriptions reduce the need for physical media, paperwork, and bulky equipment.
- One-in, one-out rule — For every new item that enters the apartment, one shouldn’t leave. This is the single most effective habit for maintaining a clutter-free small space.
How we transformed this NYC apartment to maximise every inch
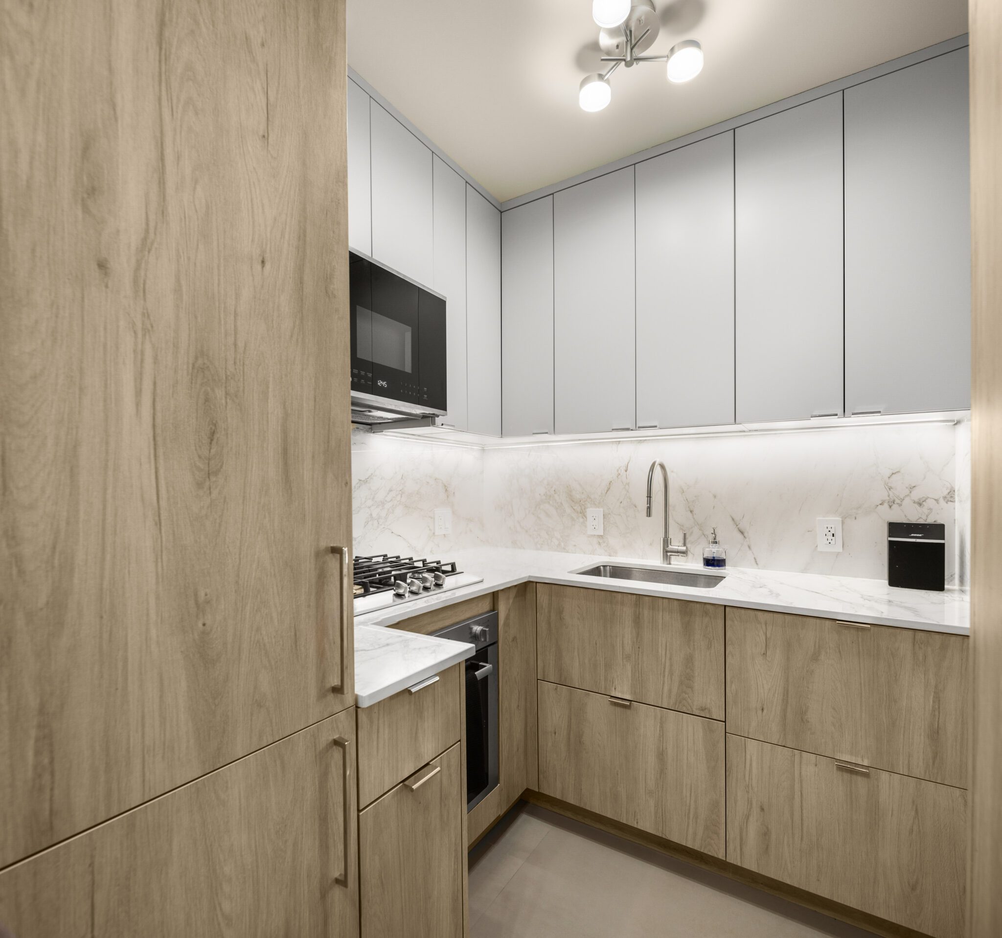
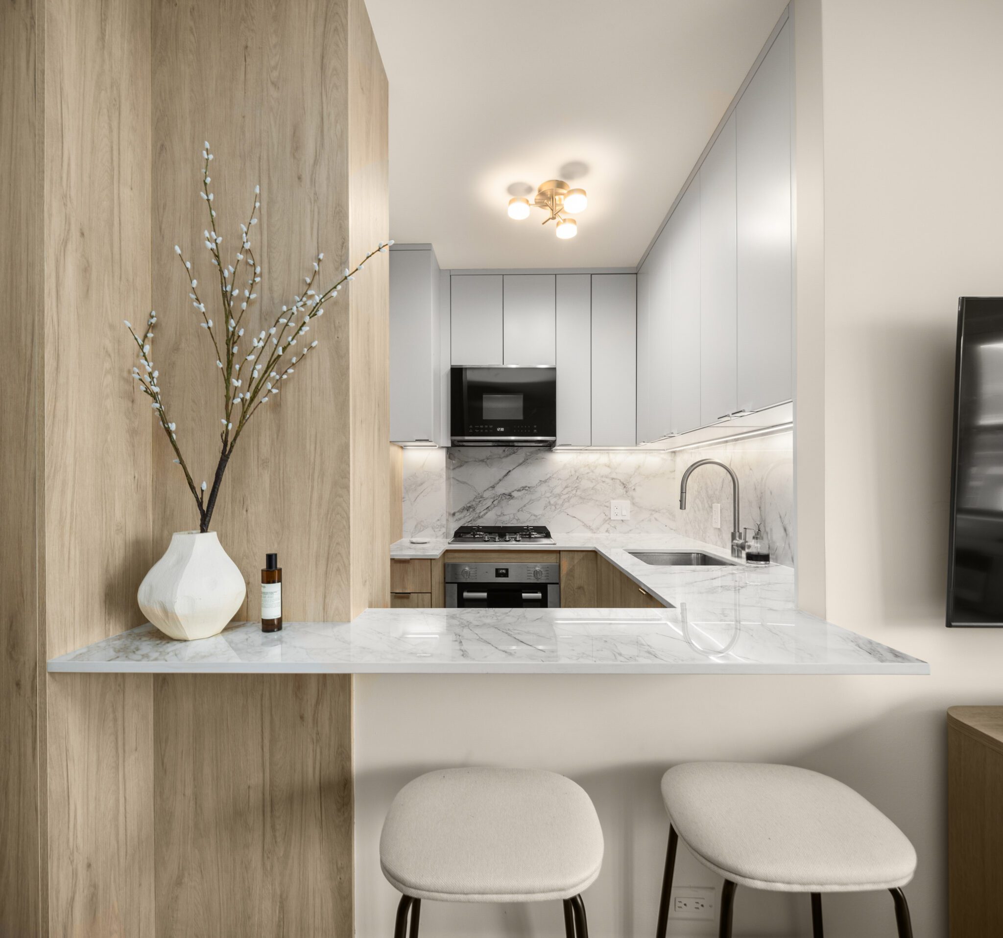
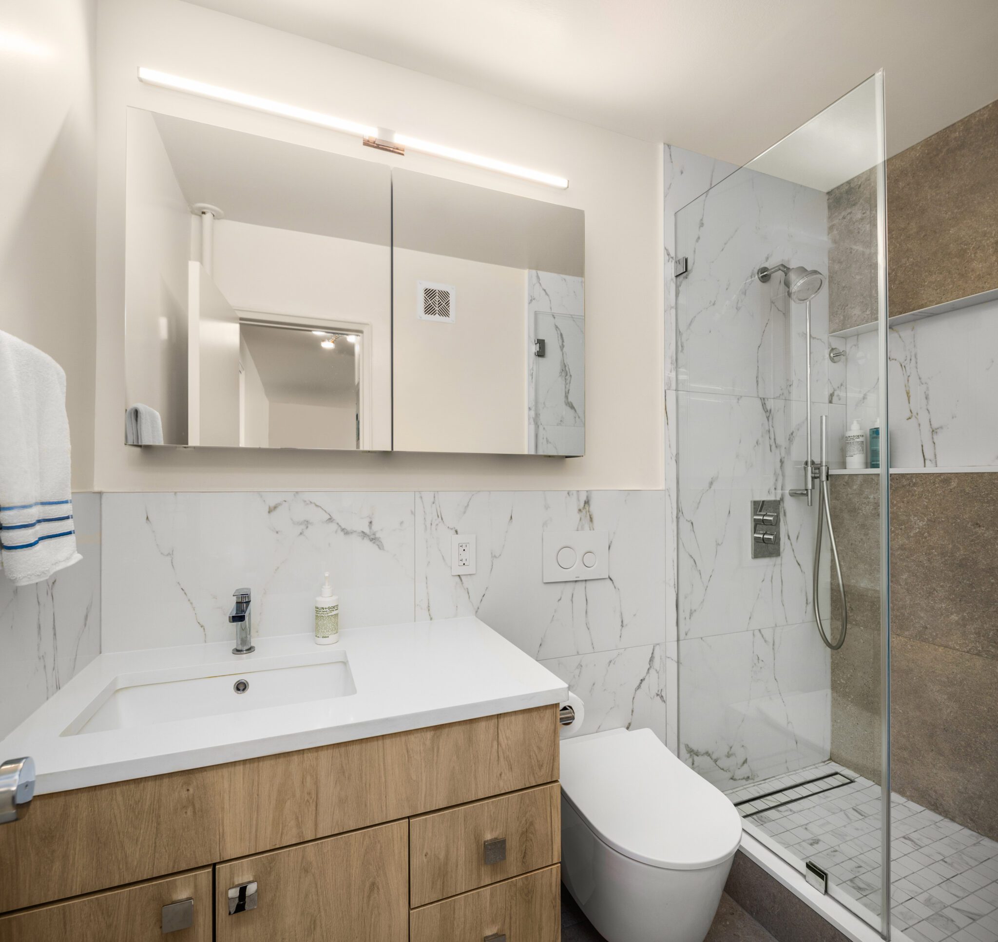
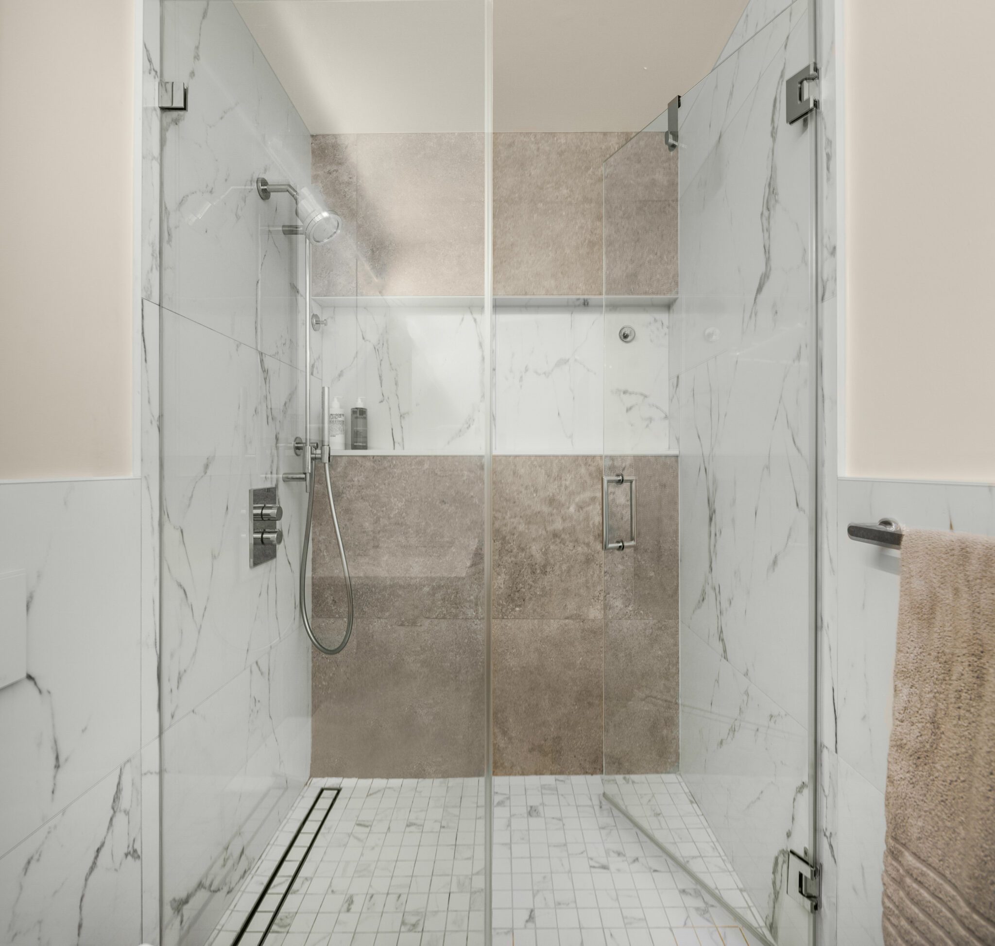
When we took on this Manhattan apartment, our priority was simple: maximise storage without sacrificing how the space feels to live in. In the kitchen, we designed custom floor-to-ceiling cabinetry to reclaim the dead zone above standard uppers, and integrated every appliance panel-flush into the joinery — freeing up counter run and keeping the room feeling open. In the bathroom, we recessed the medicine cabinet directly into the wall and replaced the bathtub with a frameless walk-in shower, returning the room’s largest footprint to usable space.
We mounted the vanity off the floor to open up the room visually, with deep drawers replacing the wasted void of a traditional pedestal unit. Every storage solution we specified is built in, not added on — so the apartment lives considerably larger than its square footage suggests.
Frequently Asked Questions
How much does custom storage cost in a NYC apartment? Custom millwork and built-in storage in NYC typically ranges from $5,000 to $30,000+ depending on the scope, materials, and complexity. A single custom closet system may cost $3,000–$8,000, while a full apartment renovation with integrated storage throughout can run significantly higher.
Do I need board approval for built-in shelving in a NYC co-op? It depends on the scope. Freestanding or surface-mounted shelving generally doesn’t require board approval, but structural alterations — including anything that touches walls, ceilings, or building systems — typically does. Always check your proprietary lease and building alteration agreement first.
What’s the best storage solution for a studio apartment in NYC? For studios, the highest-impact solutions are: floor-to-ceiling custom cabinetry to define zones and maximize vertical space, a bed with integrated drawers, and a lift-top coffee table or storage ottoman as the living area centerpiece.
Can I add storage without major renovation? Yes. Multi-functional furniture, over-door organizers, under-bed storage containers, and tension-rod shelf inserts can all add meaningful storage without any structural work. However, for long-term, high-capacity solutions, custom built-ins deliver the best return on investment.
Final Thoughts: Small Space, Big Impact
Maximizing storage in a NYC apartment isn’t about buying more bins or stacking boxes higher. It’s about designing storage into the architecture of your home, so that everything has a place, and your space works as hard as you do.
At NYTDR, we combine architectural expertise with precision craftsmanship to deliver custom storage solutions built specifically for the realities of New York City living. From initial design through DOB compliance and final installation, we manage every step of the process.
Ready to transform your NYC apartment? Contact NYTDR today to schedule a consultation with our design team.